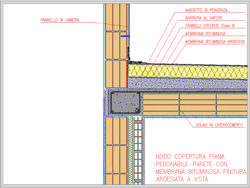
 Sealing membrane installed by torching – bituminous
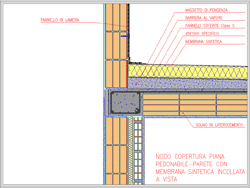 Sealing membrane installed by bonding – synthetic or bituminous
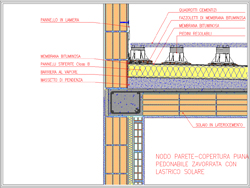 Ballasted with a solar terrace
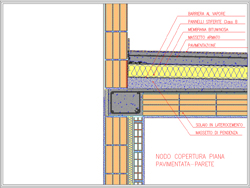 Paved
Paved
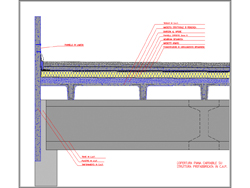 Driveable Roof
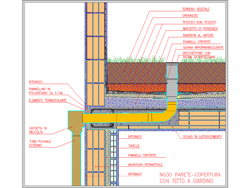 Roof garden
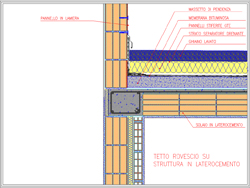 Inverted CAP and reinforced concrete roof
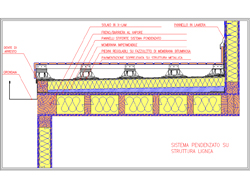 Pendenzato system on timber structure
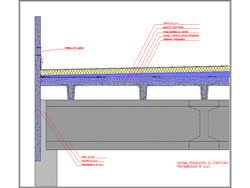 Pendenzato system on prefabricated CAP structure
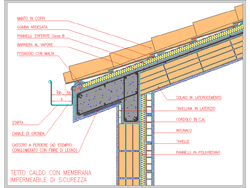 Hot roof with waterproof safety membrane
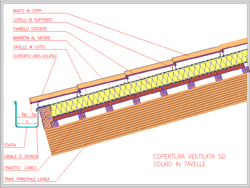 Ventilated on hollow-core slab
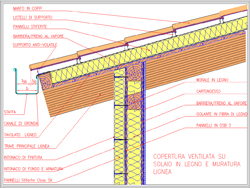 Isoventilato system on timber frame
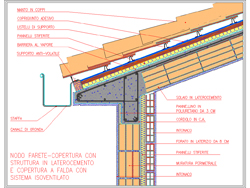 Isoventilato system on reinforced concrete slab
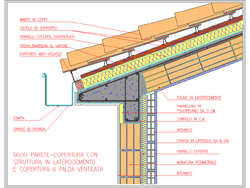 Ventilated with double battens
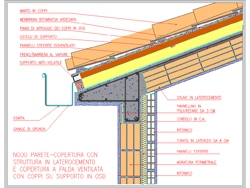 Ventilated with roof tiles on OSB underlay
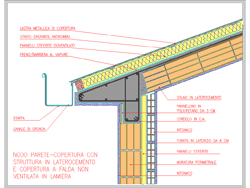 Non-ventilated with sheet metal cladding
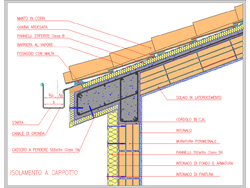 External wall insulation on masonry
External thermal insulation on a timber frame
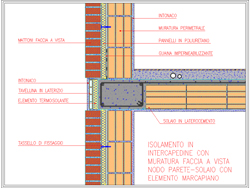 Cavity insulation in exposed brickwork and string course
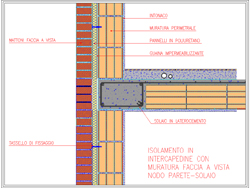 Cavity insulation in exposed brickwork
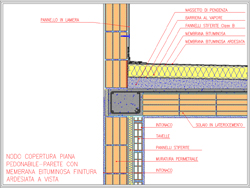 Cavity insulation
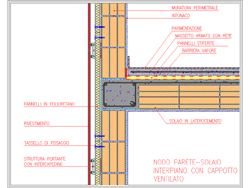 Ventilated facade
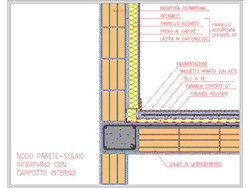 Insulation laminated to plasterboard – installation without a frame
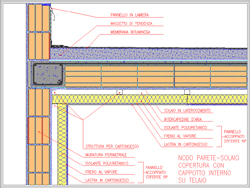 Insulation laminated to plasterboard for false walls and false ceilings with an air gap – installation with a frame
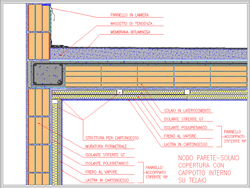 Insulation laminated to plasterboard for false walls and false ceilings without an air gap – installation with a frame
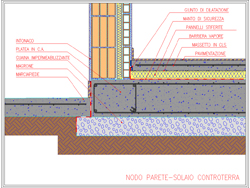 Insulation in the cavity and floor against the ground
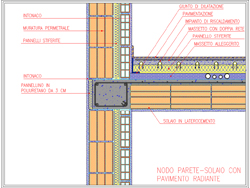 With underfloor heating
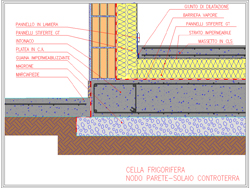 Industrial – cold stores
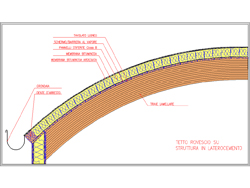 Curved roofs and surfaces

 IT
IT