800 840012
info@stiferite.com
Area Manager Stiferite
Contact us
Home
About us
Our history
The Polyurethane
Properties of polyurethane
Environmental Sustainability
Company certifications
GDPR and Privacy
Building
Roofing
Walls
Flooring
Industry
Air ducts
Specialised work
Products
All Products
Panels
Bonded panels
Systems
Insights
External insulation
Internal insulation
Ventilated roof
Air ducts
Documentation
Brochures
Manuals and Technical Handbooks
Price lists
Environment and Certifications
DOP – Declaration of Performance
Technical and Safety Data Sheets
Certifications
News and References
News
References
Tools
Online transmittance calculation
BIM objects
CAD drawings
ANIT database
FAQ
IT
BIM Objects
Autodesk Revit files available for free download
Home
Utility
BIM Objects
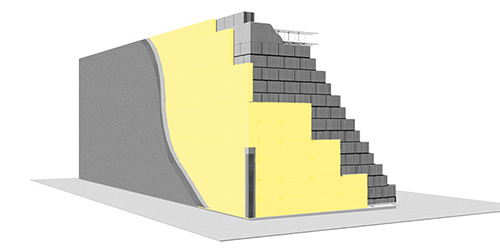
External insulation with Stiferite Class SK
Download
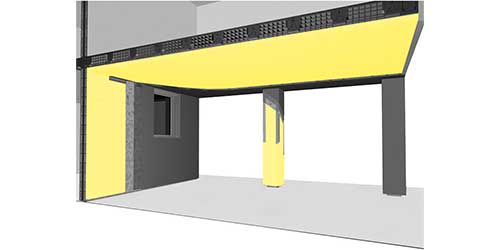
First floor slab on a colonnade with Stiferite Class SK
Download
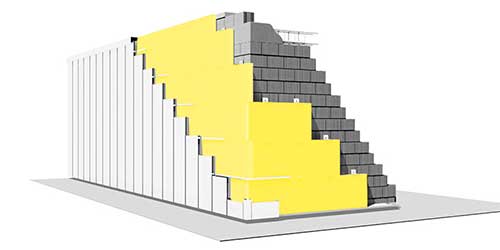
Ventilated façade with Stiferite Fire B
Download
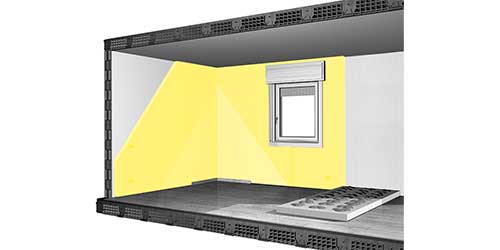
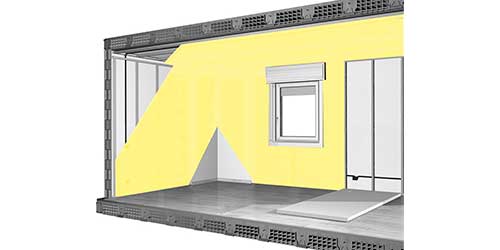
Internal wall insulation with Stiferite RP
Download
Internal insulation with Stiferite RP for false walls and false ceilings
Download
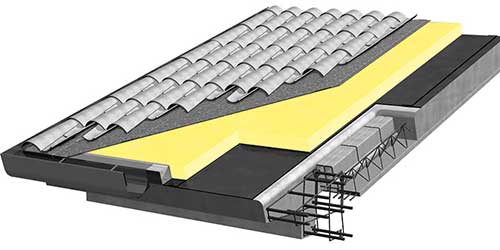
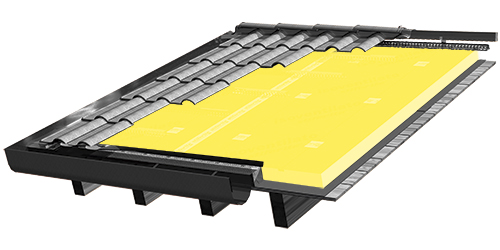
Warm roof with Stiferite Class B pitched roof
Download
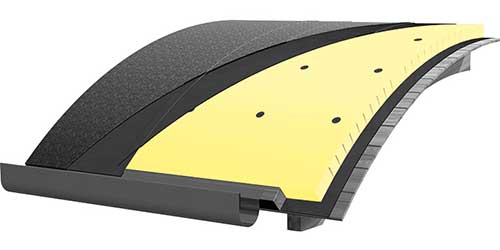
Warm roof with Stiferite Class B curved roof
Download
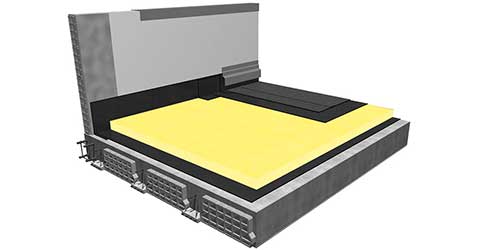
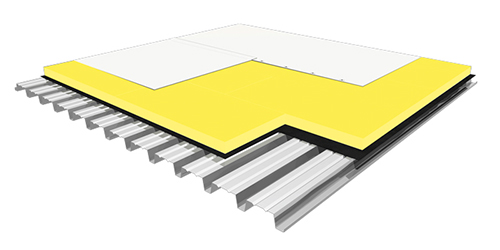
Warm roof with Stiferite Class B flat roof
Download
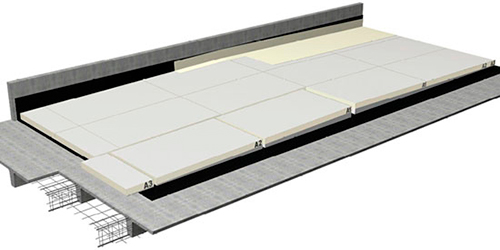
Flat roof with FM Approved certification
Download
Isoventilato system
Download
Sistema Pendenzato
Download
Panels for creating walls using Revit's 'curtain wall' tool
Download

 IT
IT